Thumbnails are clickable · Use the arrows or swipe on mobile · Auto-plays every 5 seconds, pauses on hover
Overview
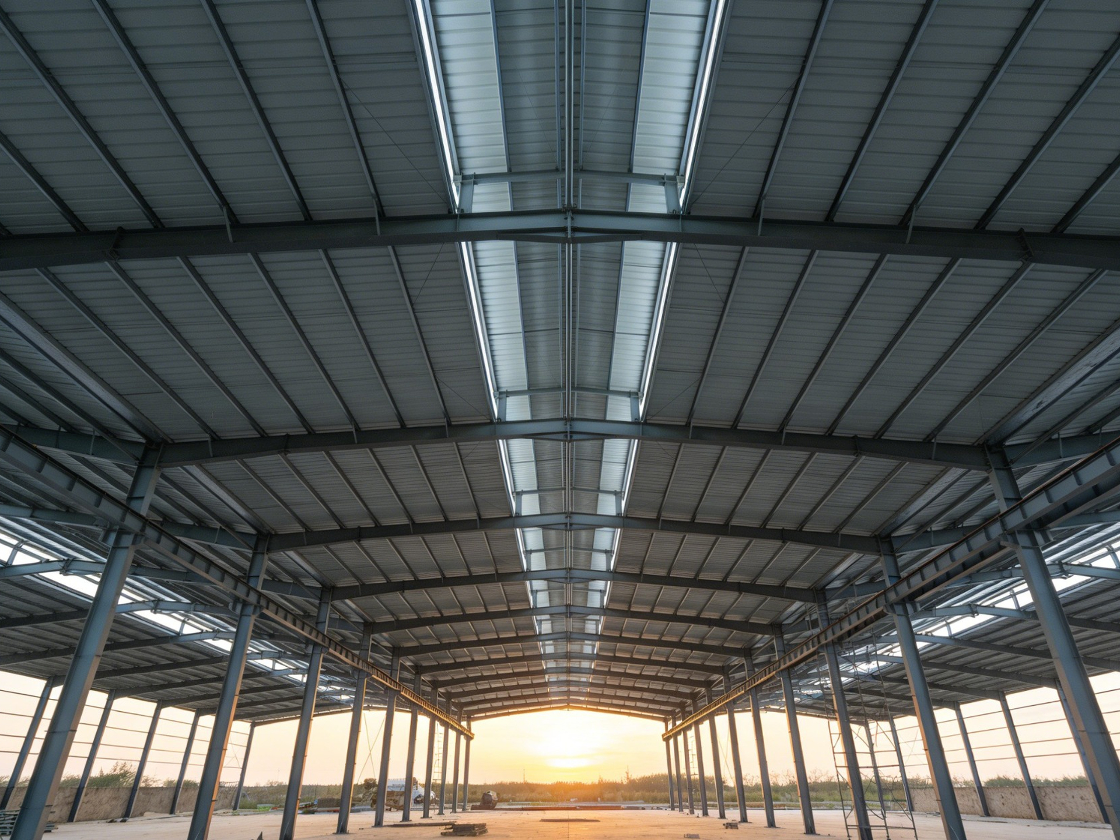
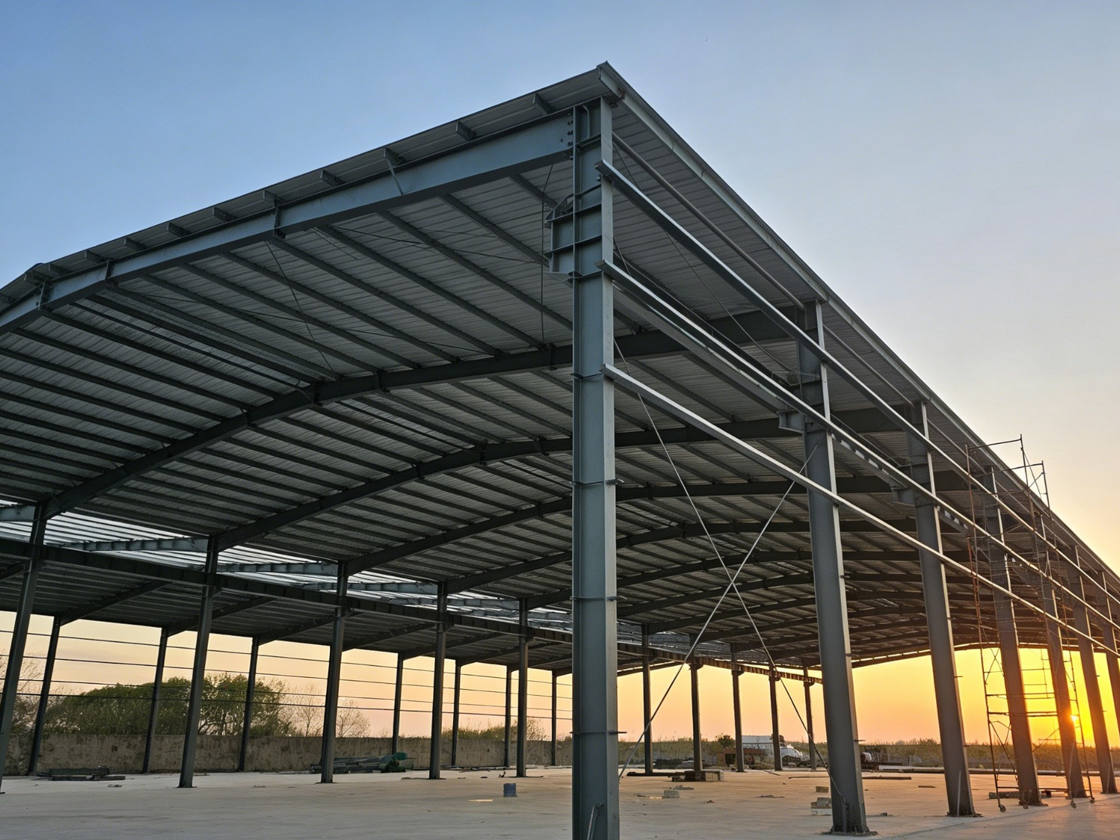
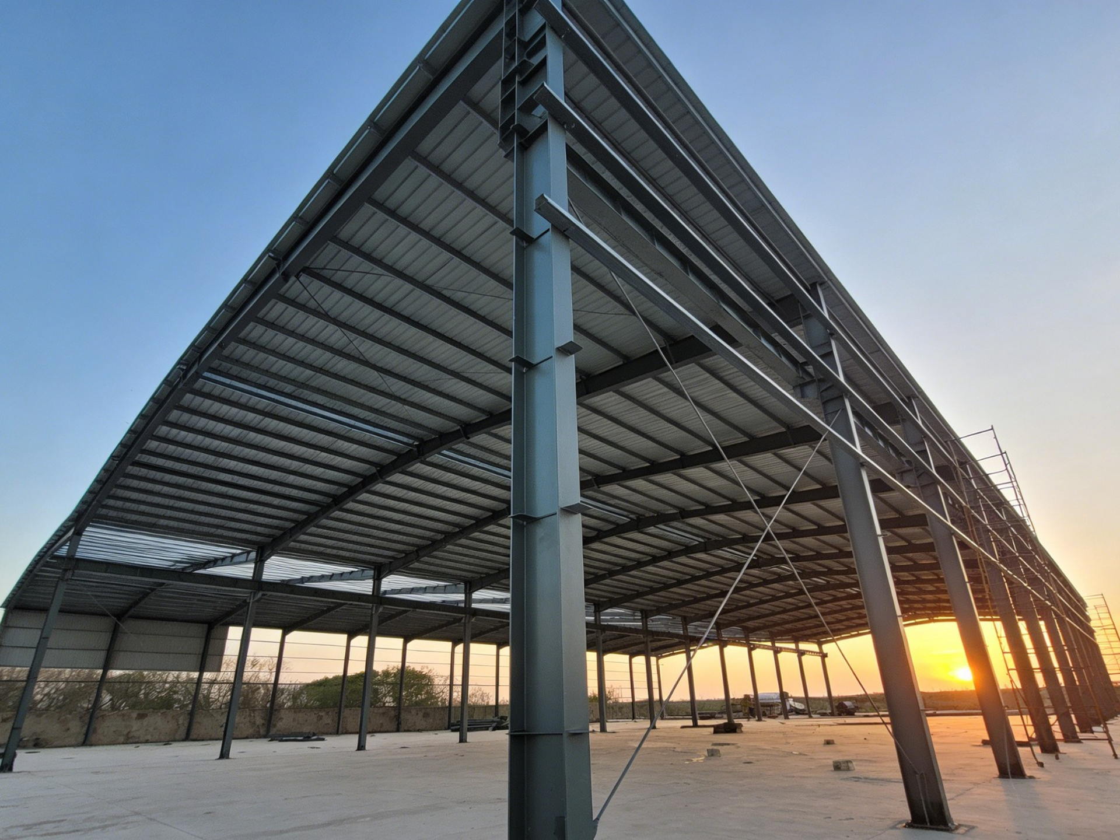
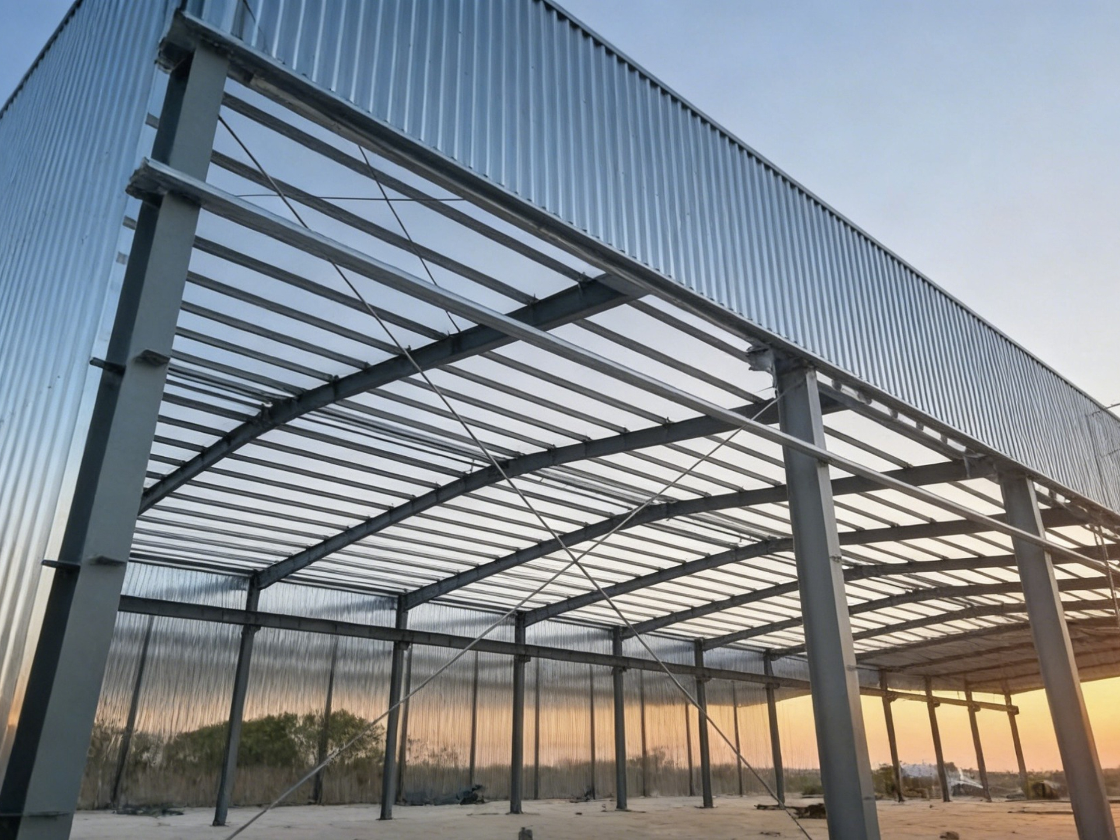
An 8,250 m² steel commercial building supplied to Mexico in 2023 — a retail project in Bluehaven’s first-priority market, designed by Bluehaven. The building uses 426 tonnes of structural steel, delivered as a complete prefabricated package for on-site assembly.
Supply Scope
Bluehaven designed the building and supplied the steel building package: structural steel columns, beams, bracing and purlins, metal roofing and wall cladding, insulated sandwich panels where specified, connection accessories, and agreed project drawings and installation documentation.
Planning Points
Commercial steel buildings of this type are typically planned around open floor space for shelving and customer flow, with clear spans, access openings and roof and wall systems specified around the intended retail use, local conditions and future expansion plans. Insulated roof and wall options can be considered where temperature control is required, and rooftop solar requirements can be addressed during structural planning where specified.
Quotation & Delivery
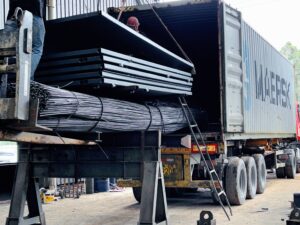
For a project of this type, a quotation is prepared from the building length, width and height, intended use, project location, wind load, snow load, door and window requirements, and insulation requirements. Steel buildings are fabricated in China, packed into containers, shipped by sea and delivered to the destination port, with shipping documents and packing information provided. FOB, CFR or CIF quotations are available according to the destination port.
Project facts: Store in Mexico — 8,250 m², 426 t of steel, completed 2023, design by Bluehaven.
Planning a steel supermarket or retail building in Mexico or the Caribbean? Send your building dimensions, location and intended use — we will confirm the specification and supply scope in the quotation.
Get a Free Quotation